

Room Hire & Locations
Spaces designed for connection, celebration, and bringing people together.
Guided by manaakitanga, each venue offers flexibility, atmosphere, and seamless hospitality.
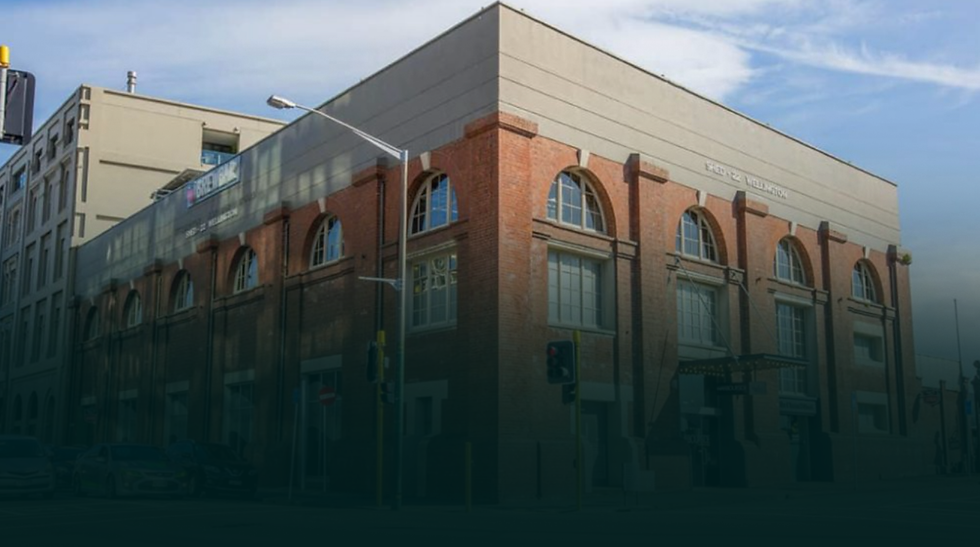

Set within the iconic Shed 22 building on Wellington’s waterfront, Harbourside Function Centre is a unique event venue where heritage architecture meets modern hospitality. Once a working wharf warehouse, the space has been thoughtfully transformed into a collection of architecturally designed meeting and event spaces that celebrate both history and contemporary style.
Positioned right on the harbour’s edge, Harbourside offers six versatile spaces across three levels, each designed to host everything from corporate conferences and gala dinners to private celebrations and large-scale social events. High stud ceilings, exposed brick walls, metal joinery and expansive windows create a striking industrial-loft feel, while natural light and waterfront views bring warmth and energy into every event.
With flexible room configurations, the venue can cater to intimate gatherings or large events, including up to 350 guests theatre-style or 650 for cocktail functions when spaces are combined. All rooms are fully air-conditioned, connected to high-speed WiFi, and offer accessible facilities throughout.
Located just moments from Te Papa and a short walk from Wellington CBD, Harbourside is perfectly placed for local and visiting guests alike, with Wellington Airport only around 20 minutes away.
Managed by the Wellington Functions team, Harbourside delivers events with manaakitanga at the centre — seamless service, thoughtful detail, and a setting that reflects the energy of Wellington’s waterfront.

Room Layout Options
Theatre
U-Shape
Boardroom
Banquet
Cabaret
Cocktail
.png)
The Cable Room
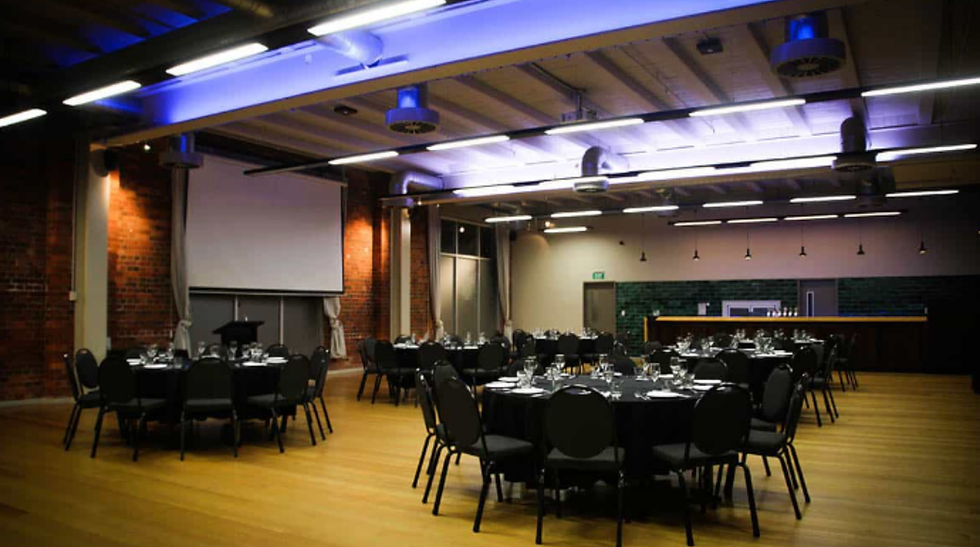
With warm timber flooring, exposed brick detailing, and large windows that fill the space with natural light, The Cable Room offers a character-rich setting for corporate events and larger gatherings. High ceilings and an open, pillar-free layout create a spacious and flexible environment, making it ideal for meetings, trade shows, presentations, and social occasions.
The space includes its own dedicated bar area, allowing events to transition smoothly from formal sessions to relaxed networking or celebrations. Fully air-conditioned and connected to high-speed WiFi, The Cable Room also provides accessible facilities for all guests.
Capacity:
80 Seated | 220 Standing

The Waterfront & Te Aro Room
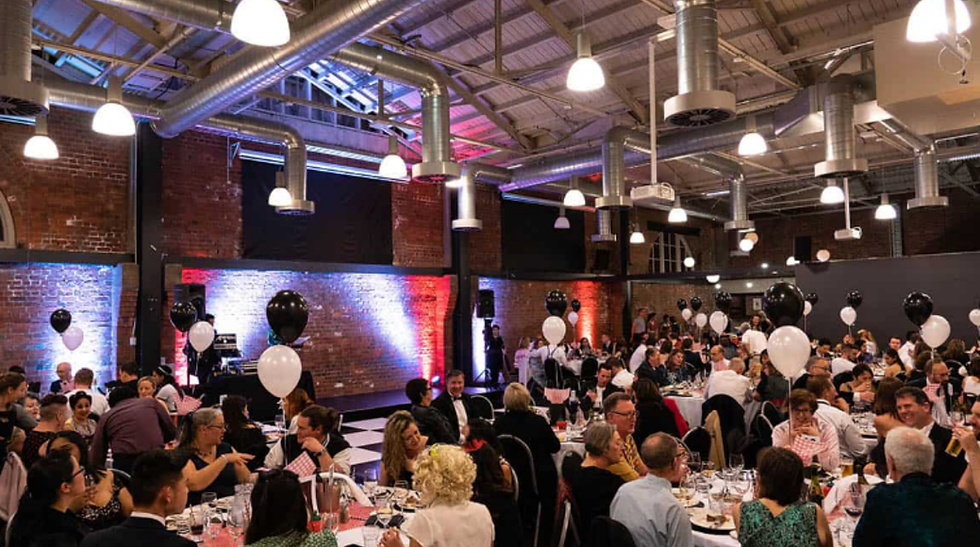
The soundproof acoustic divide between Te Aro and the Waterfront Room can be opened to create one expansive venue, offering exclusive use of Level One. This flexible combined space is ideal for large conferences requiring a central plenary area, with additional room for catering, networking, exhibitions, or gala-style dining.
Designed for scale and flow, the combined layout allows events to transition seamlessly between formal sessions and social connection, making it a strong choice for conferences, corporate functions, and large celebrations.
Capacity:
250 Seated | 650 Standing | 350 Theatre
.png)
The Te Aro Room
Te Aro is one of Wellington’s most distinctive event spaces, ideal for corporate functions, conferences, and large celebrations. Located on the first floor, this 260m² venue combines contemporary design with industrial character, featuring exposed brick walls, a soaring 5.2m stud, and natural light flowing through a glass roof.
Flexible in layout, Te Aro suits theatre-style conferences, banquet dining, exhibitions, and cocktail events. Fully air-conditioned with high-speed WiFi, accessible facilities, and an integrated bar, the space transitions easily from formal sessions to networking and celebrations.
Capacity:
150 Seated | 450 Standing
.png)
The Waterfront Room
With uninterrupted Wellington Harbour views framed by floor-to-ceiling windows, the Waterfront Room offers a light-filled setting for meetings, conferences, and events. Located on Level One, the space opens onto a private balcony overlooking the waterfront.
Designed for flexibility, the 180m² room can be divided into two smaller spaces, making it ideal for breakout sessions, catering, or smaller meetings within the same event. Fully air-conditioned with high-speed WiFi, accessible facilities, and an integrated bar, it easily transitions from daytime meetings to networking.
Capacity:
50 Seated | 120 Standing

The Boardroom
Located on Level Two opposite The Loft, Harbourside’s Boardroom is an intimate space designed for focused conversation and meaningful connection. With inspiring décor, abundant natural light, and views across the waterfront, the room creates a calm yet professional environment ideal for decision-making, collaboration, and discussion.
Perfect for executive meetings, workshops, or private dining experiences, the Boardroom offers a refined setting for smaller gatherings where detail and atmosphere matter.
Capacity:
14 Guests

The Loft
The Loft is a character-filled space designed for flexibility, ideal for meetings, presentations, workshops, and more interactive sessions. Inspired by a New York loft aesthetic, the room combines industrial charm with modern functionality, featuring an integrated bar and ambient mood lighting that easily transitions the space from daytime meetings to evening celebrations and cocktail events.
Located on Level Two at Harbourside Function Centre, The Loft offers a warm, welcoming environment with full air-conditioning, high-speed WiFi, and accessible facilities, making it a comfortable and connected space for guests.
Capacity:
50 Seated | 70 Standing

Email: info@wellingtonfunctions.co.nz
Phone: 04 499 8180
Location: Taranaki Wharf, Wellington Waterfront, Wellington 6011
© Wellington Functions. All rights reserved.